96th Place S, Kent | REMODEL
Project Overview:
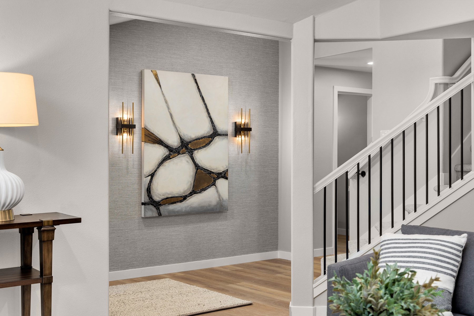
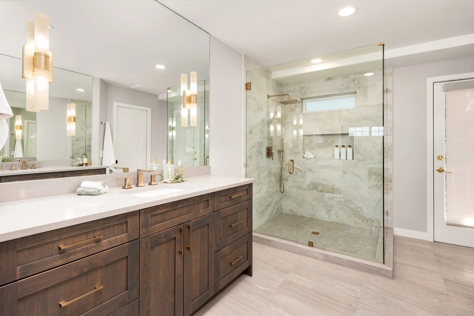
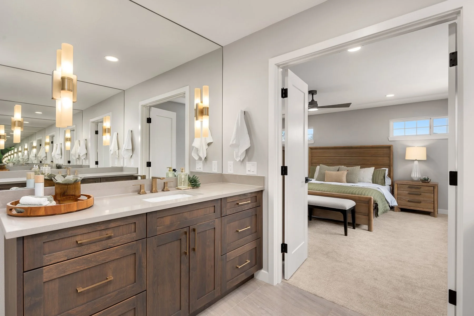
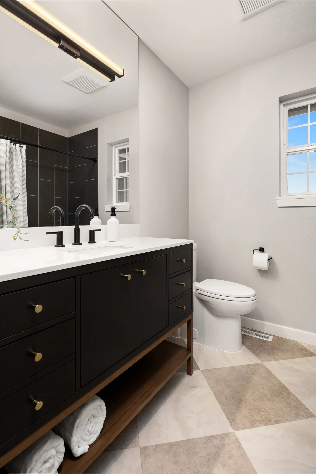
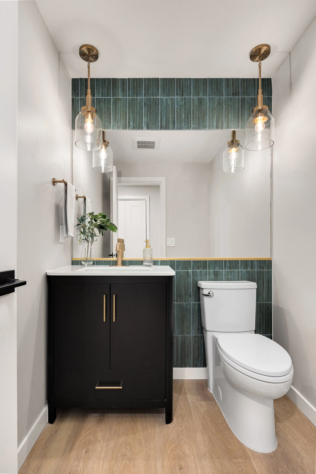
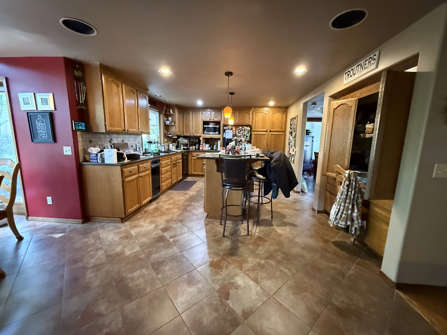
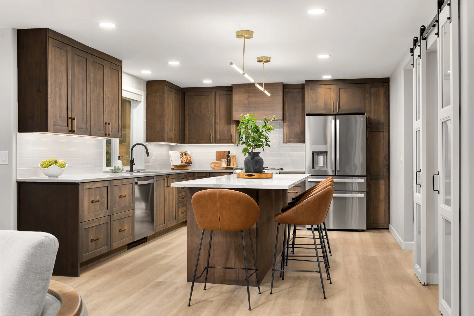
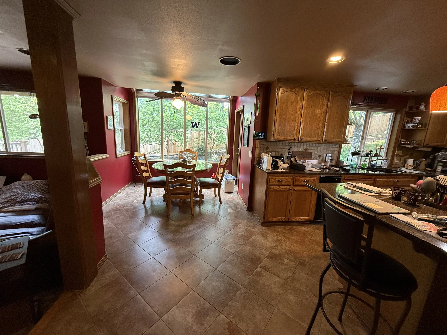
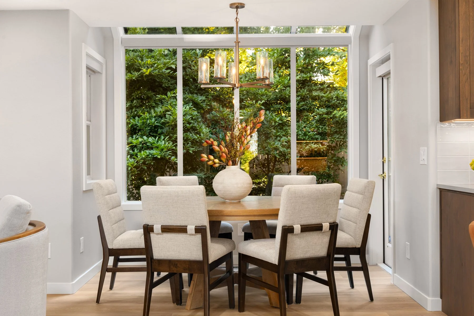
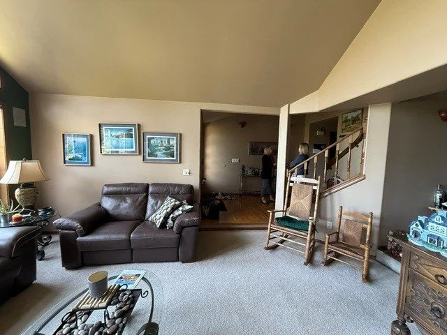

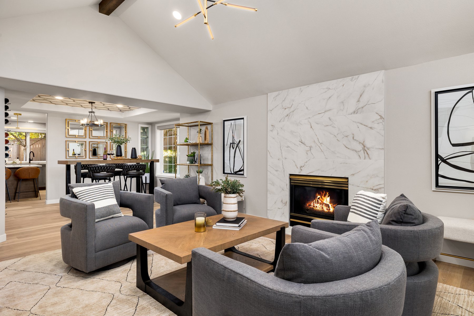
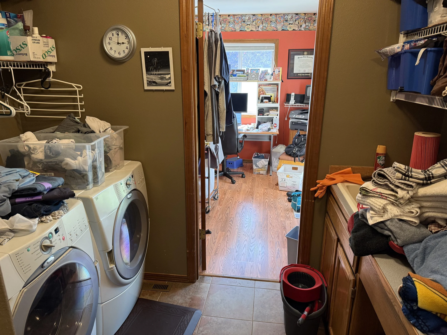
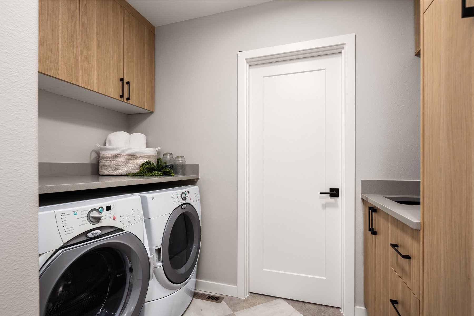
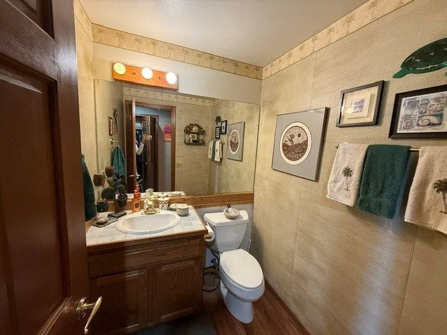
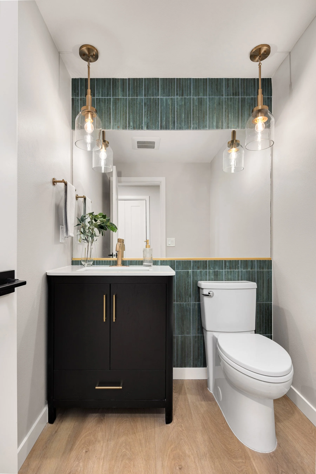
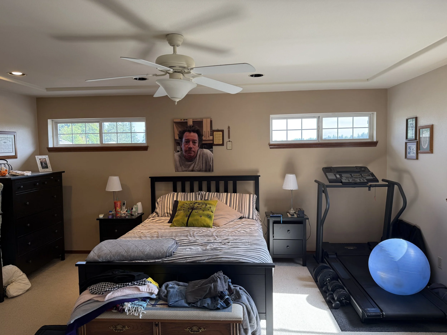
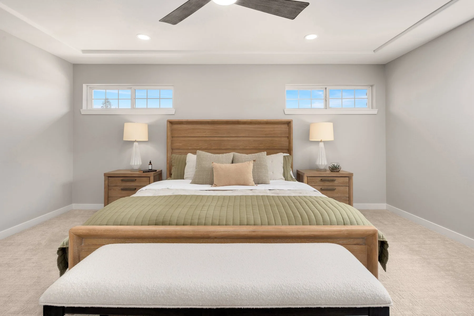
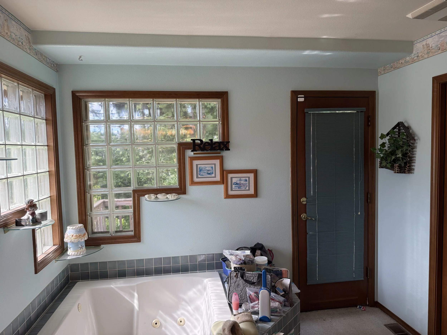
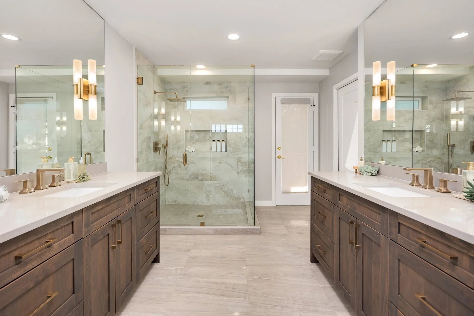
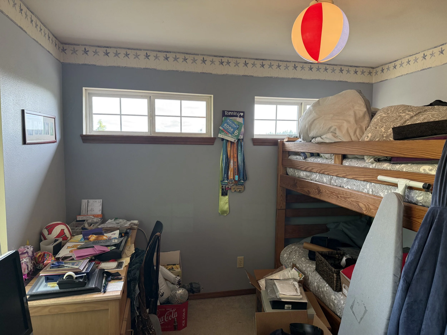
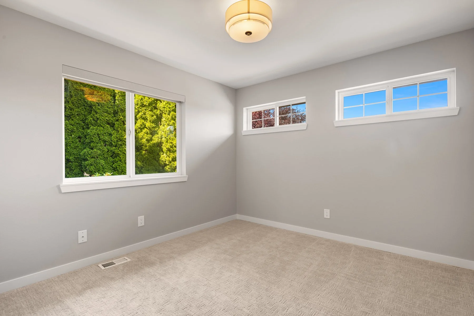
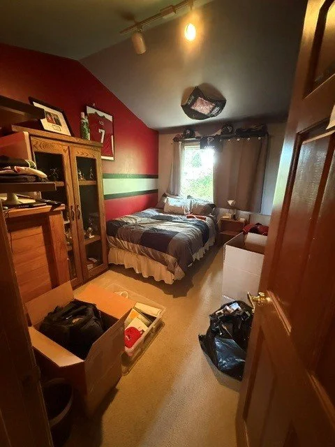
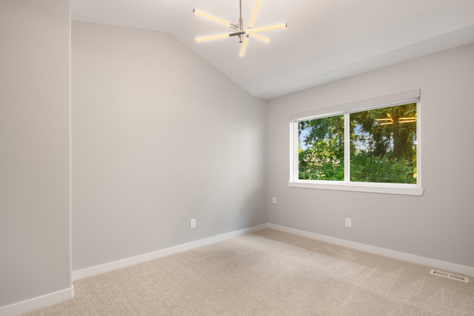
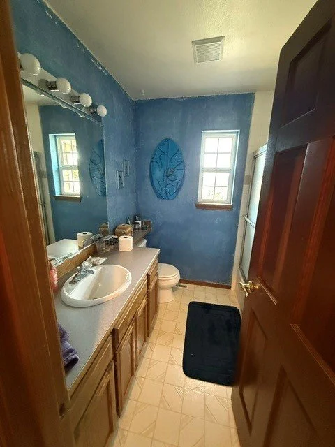
After living in their home for over 20 years, our clients were ready for a complete transformation that better reflected their lifestyle and vision. ADI guided the project from concept through completion, managing every detail from design development and selections to installation and staging.
Working closely with both the clients and contractor, ADI thoughtfully value engineered the project to stay within budget without compromising the overall design. Through intentional material and vendor selections, incorporating existing client pieces where appropriate, and refining layouts for improved functionality, the team brought the vision to life through a collaborative and rewarding process.
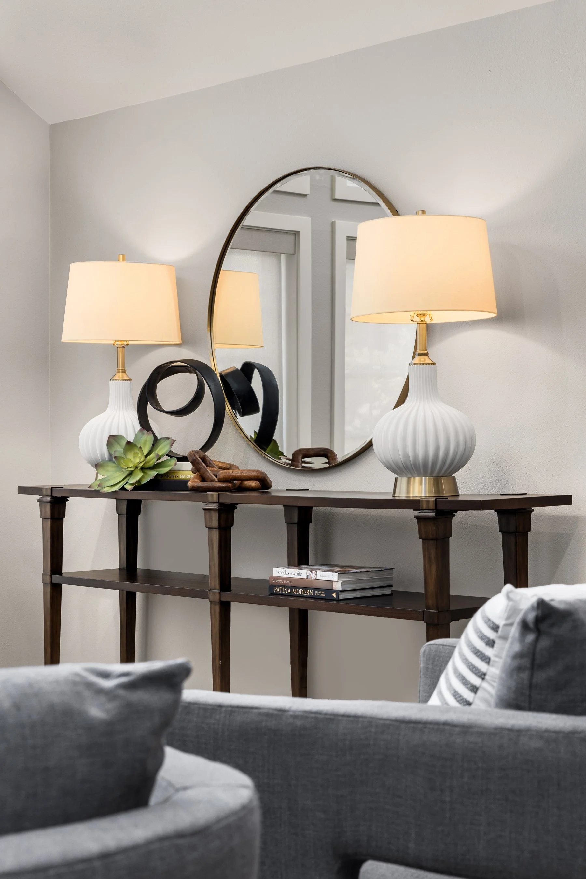
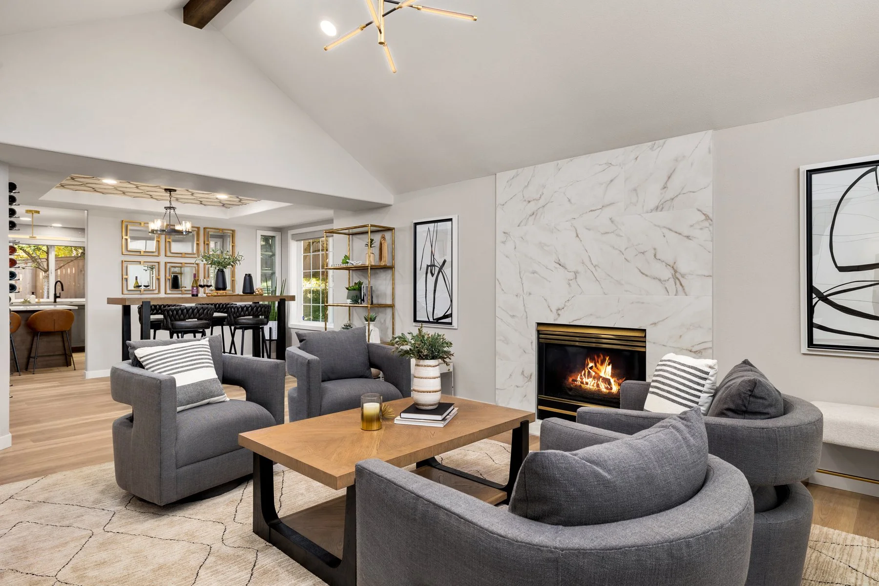
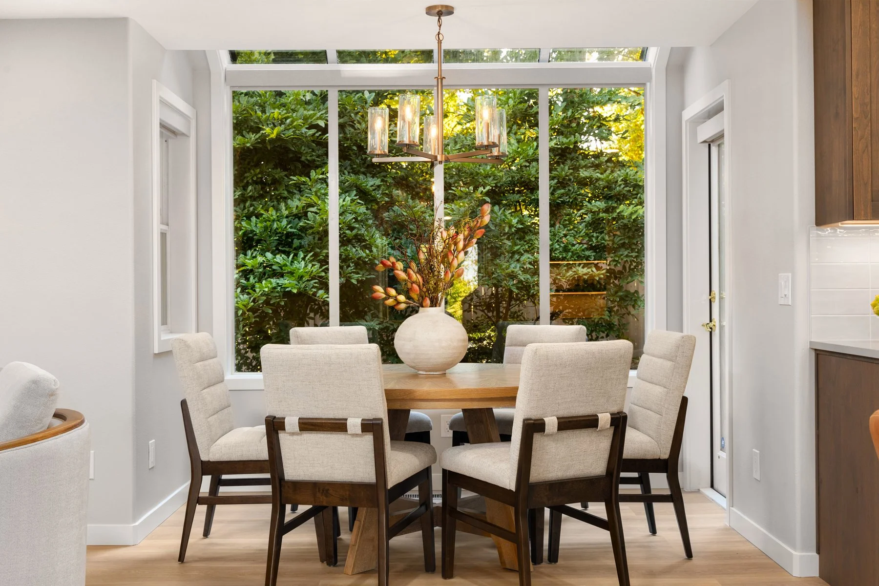
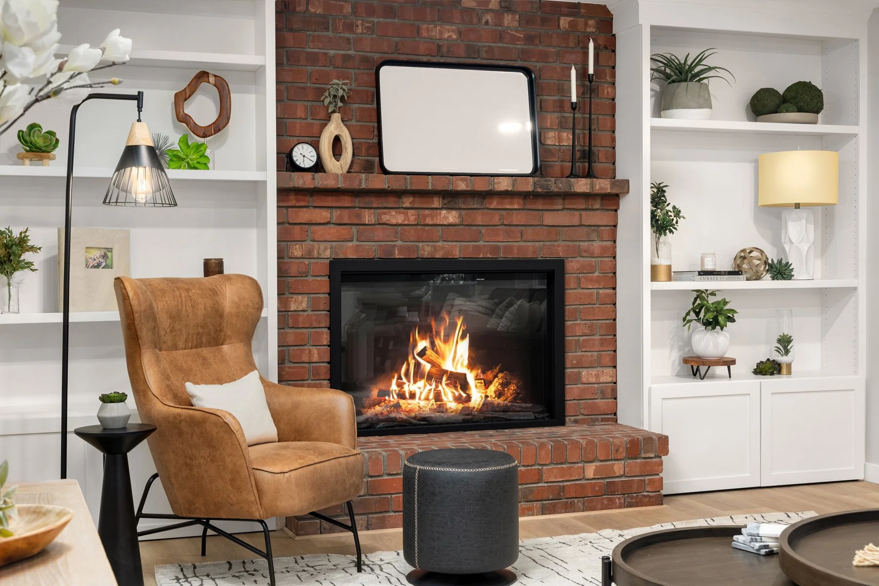
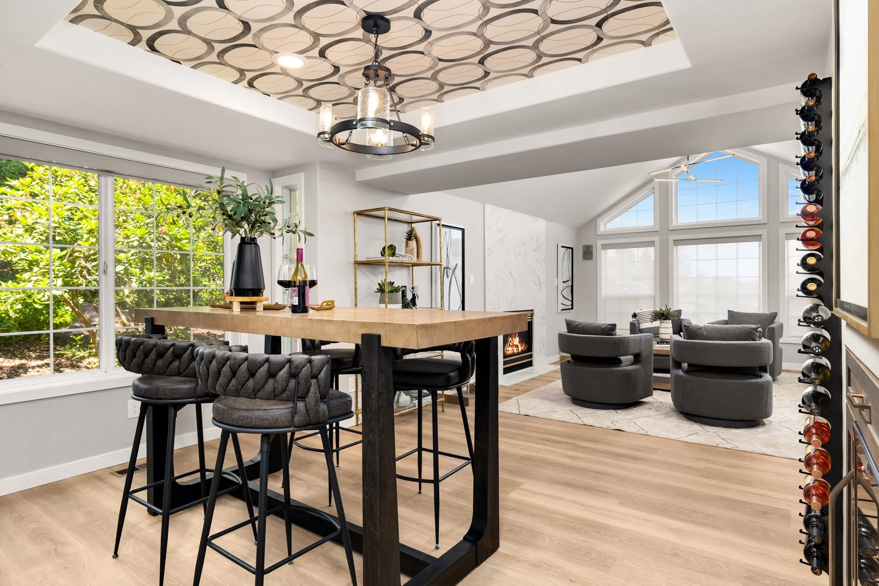
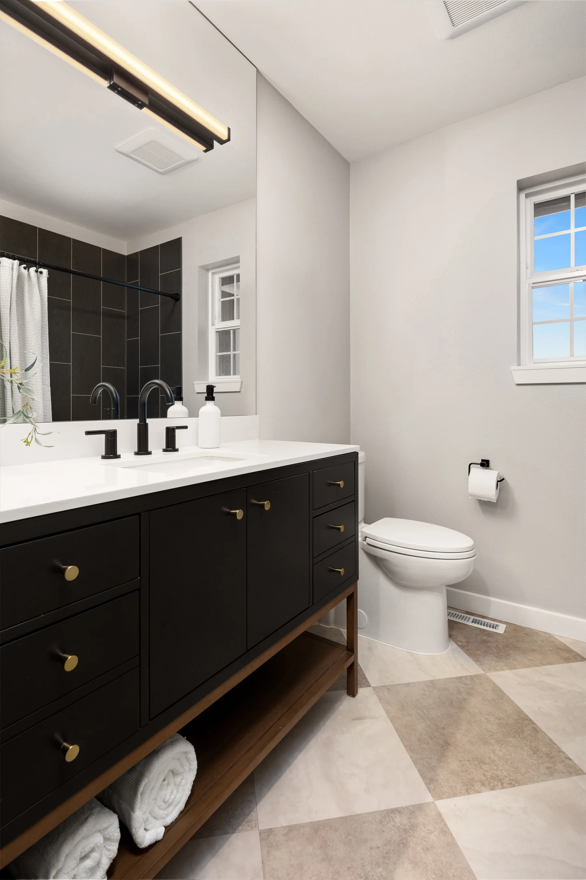
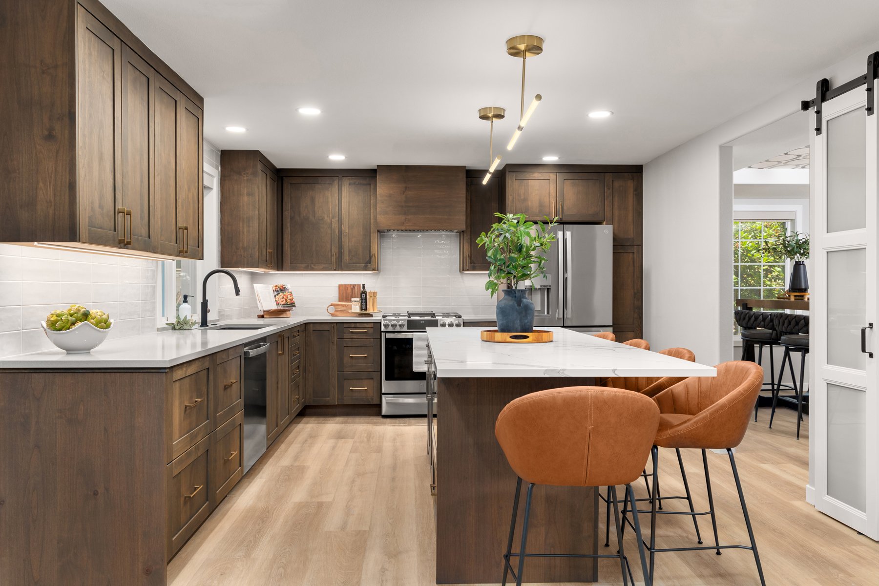
Design Concept: The design centered around creating a cohesive aesthetic throughout the home while enhancing functionality and reflecting the clients personality. The updated spaces combine refined materials, intentional details, and playful design moments to create a home that feels both sophisticated and approachable.
Key Features:
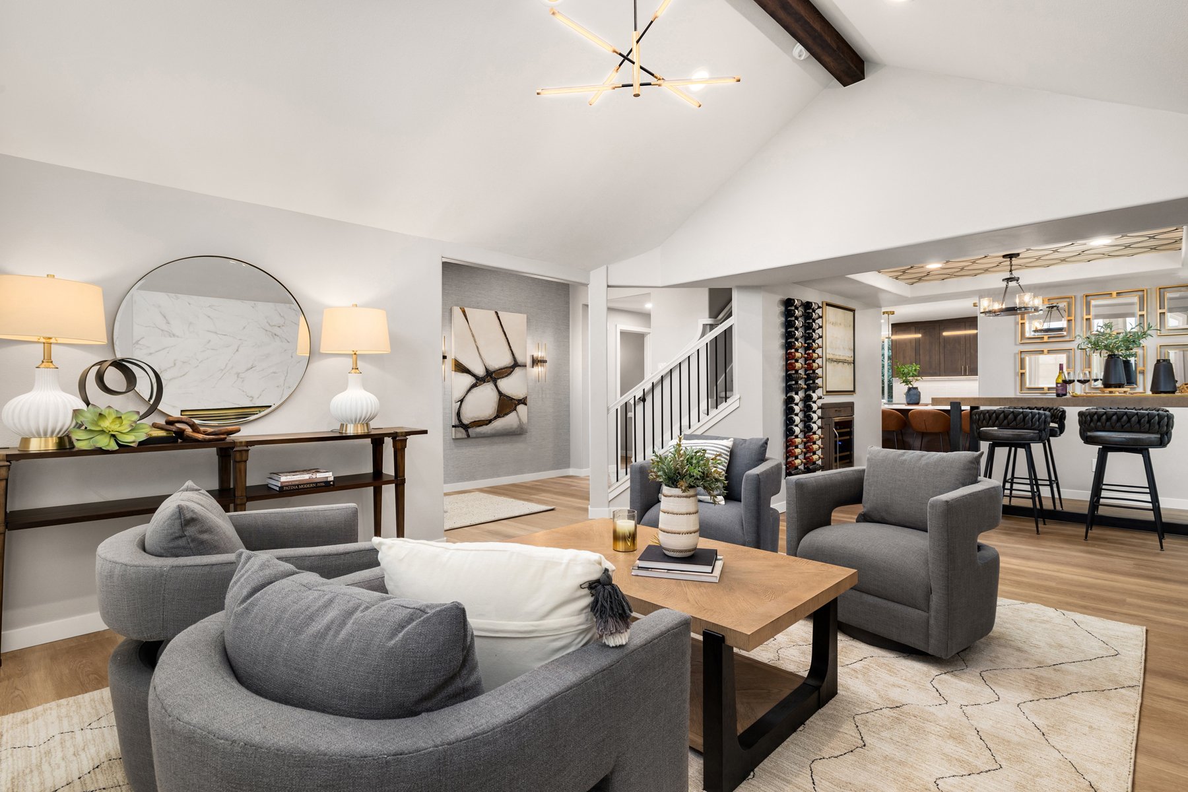
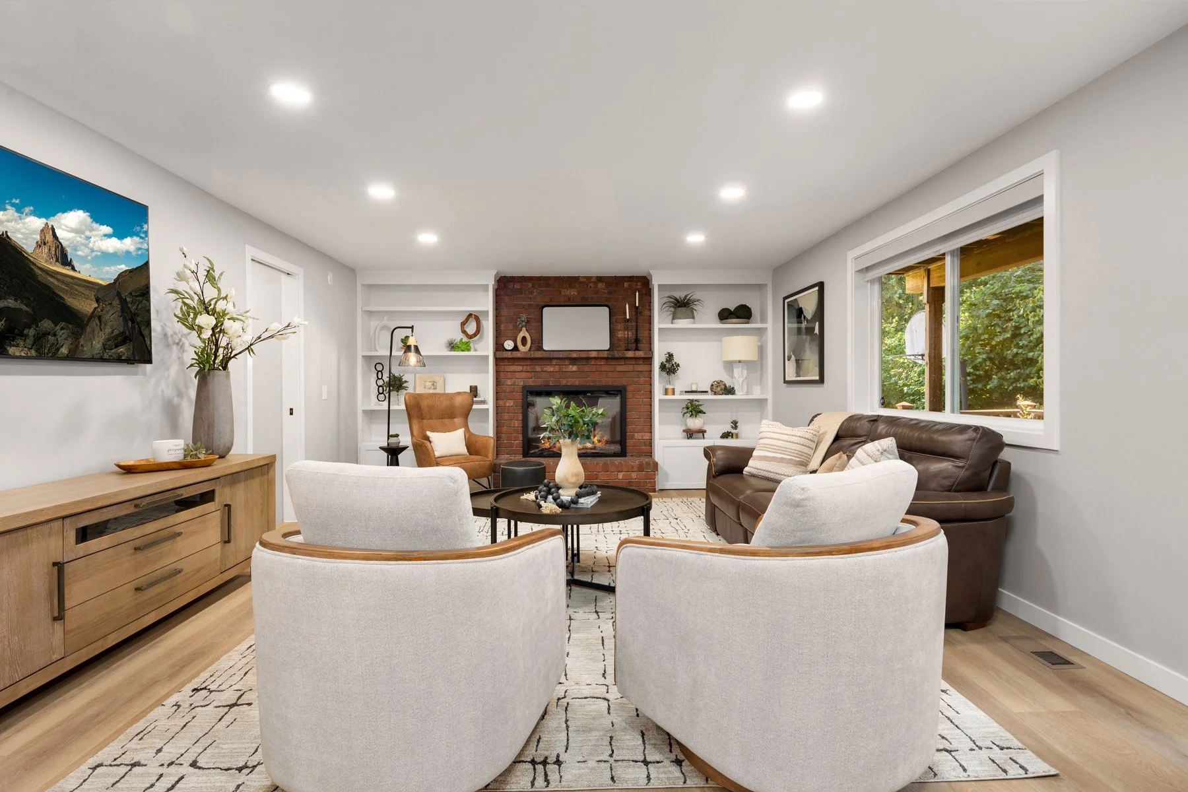
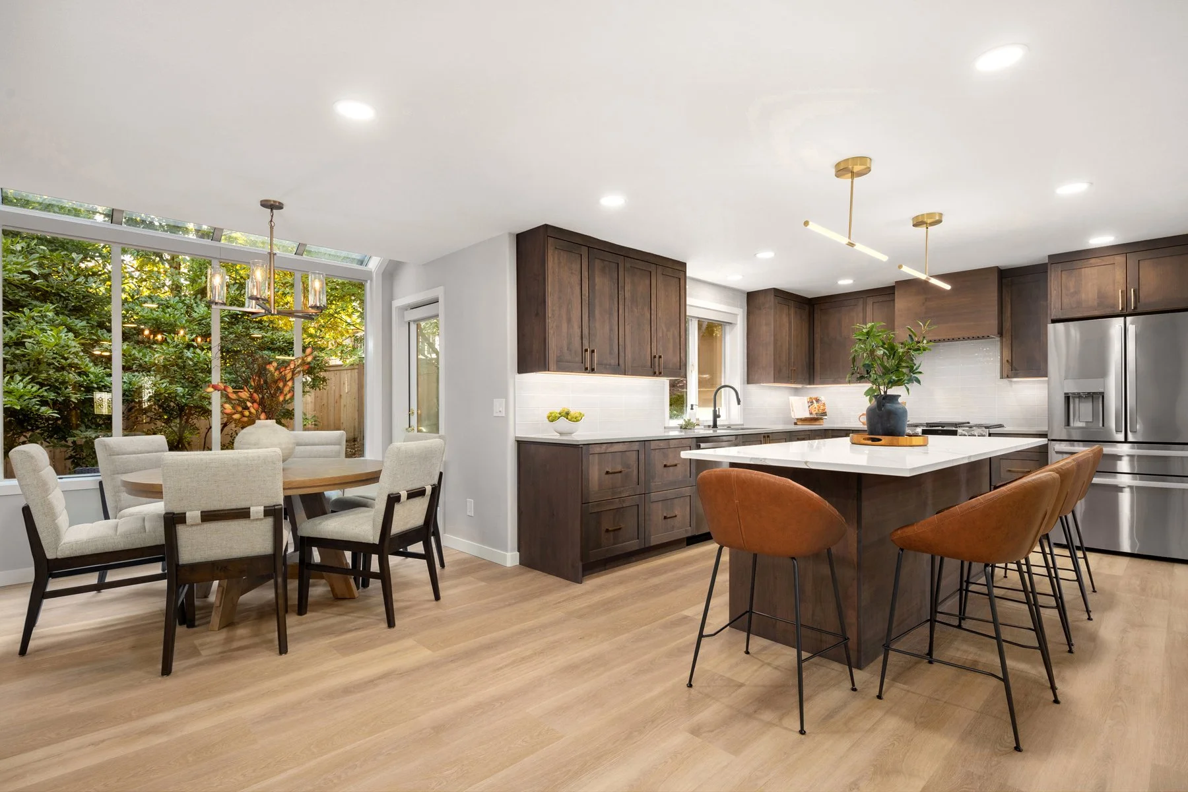
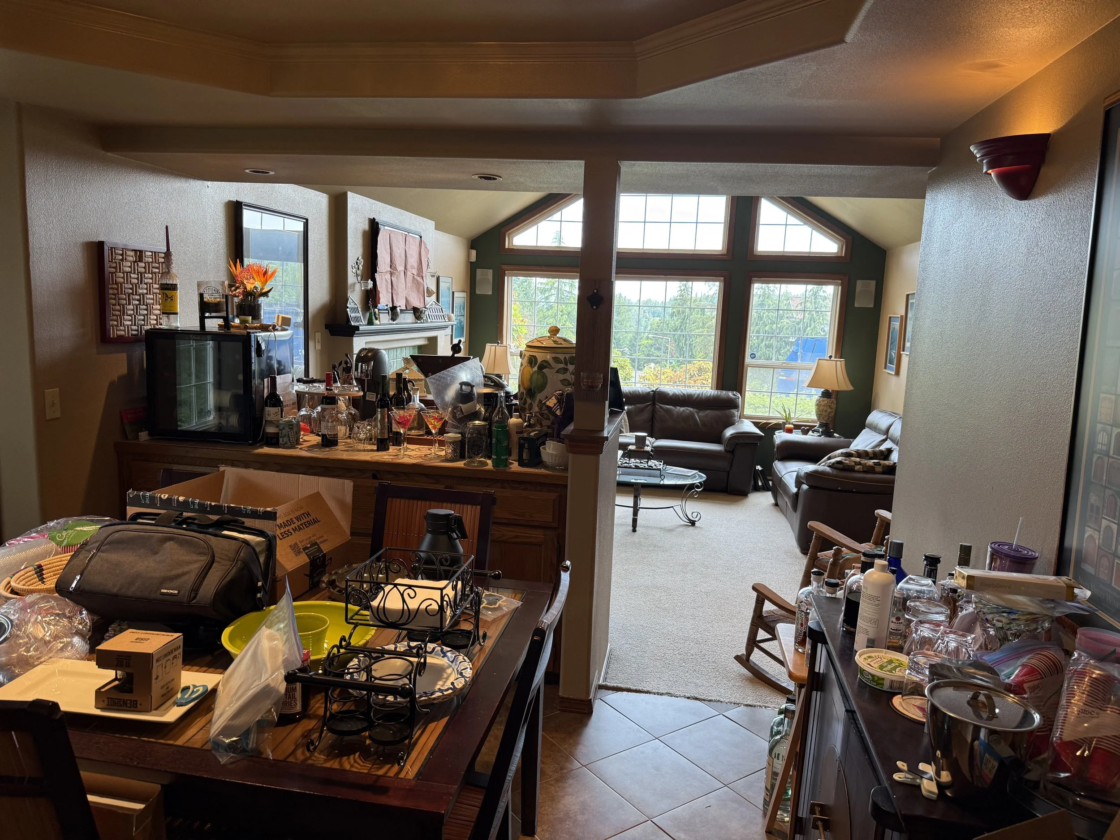
Walls removed to create an open-concept layout
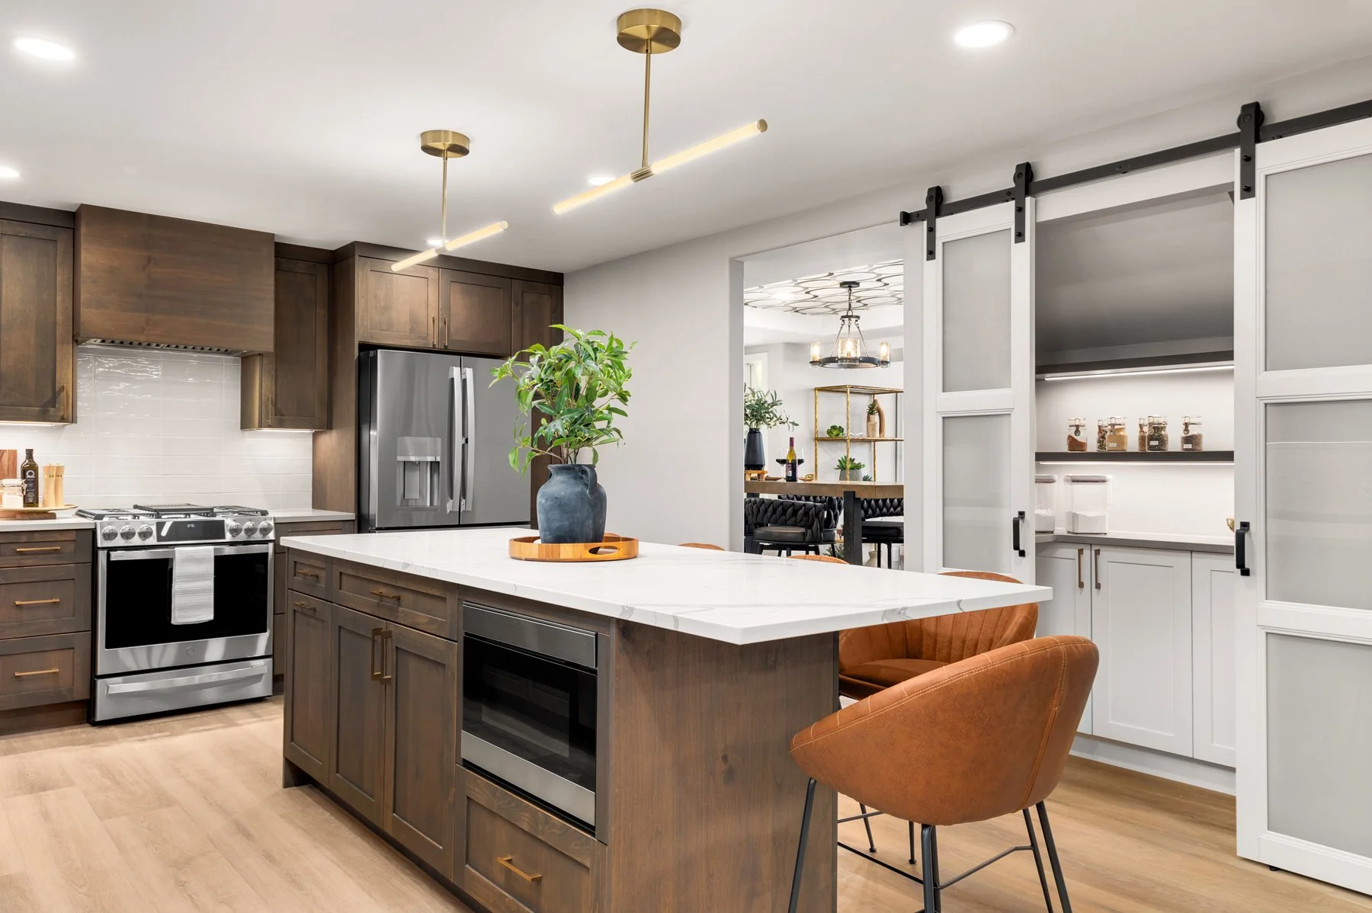
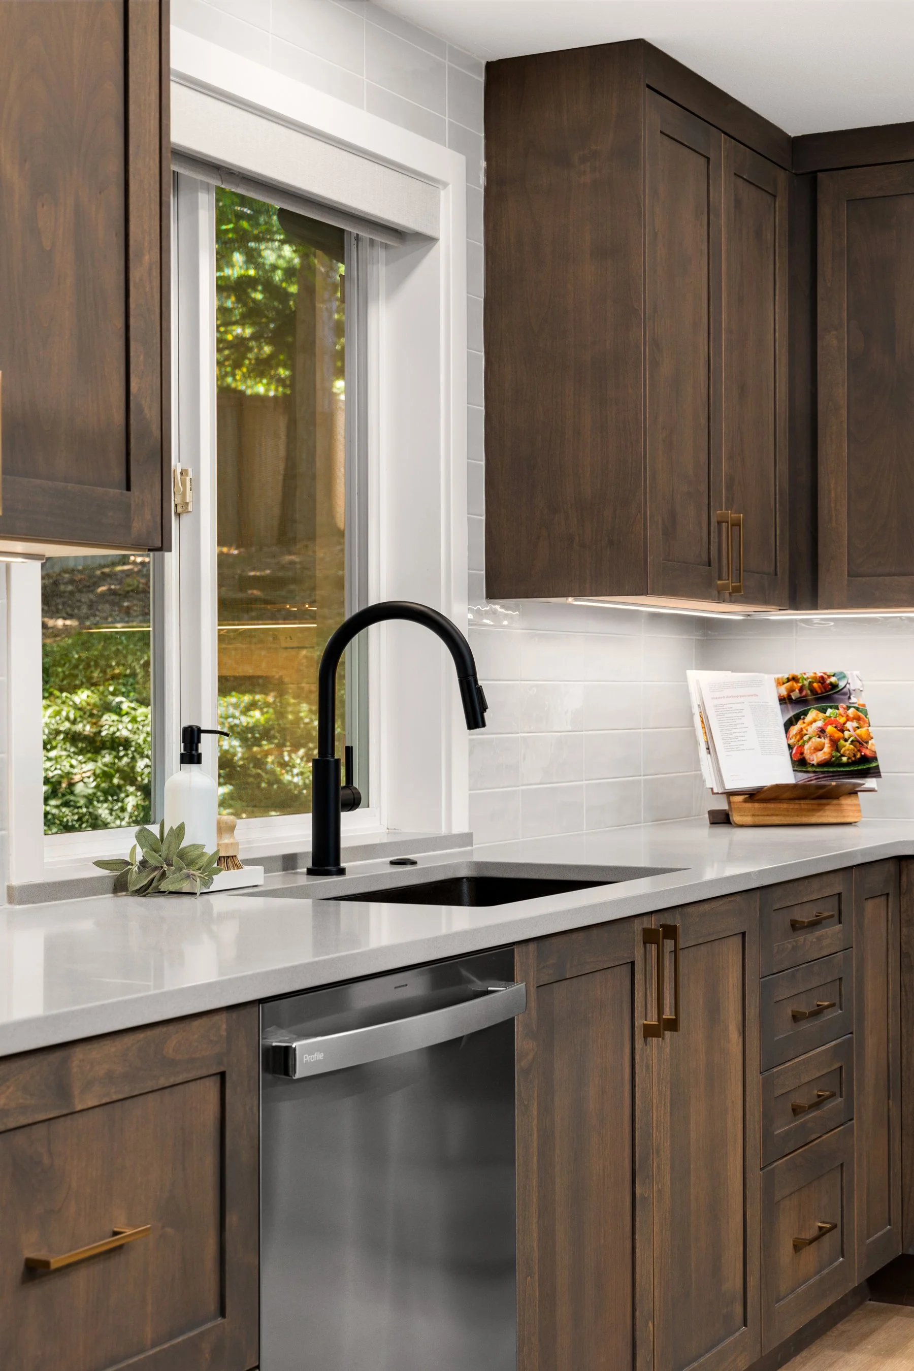
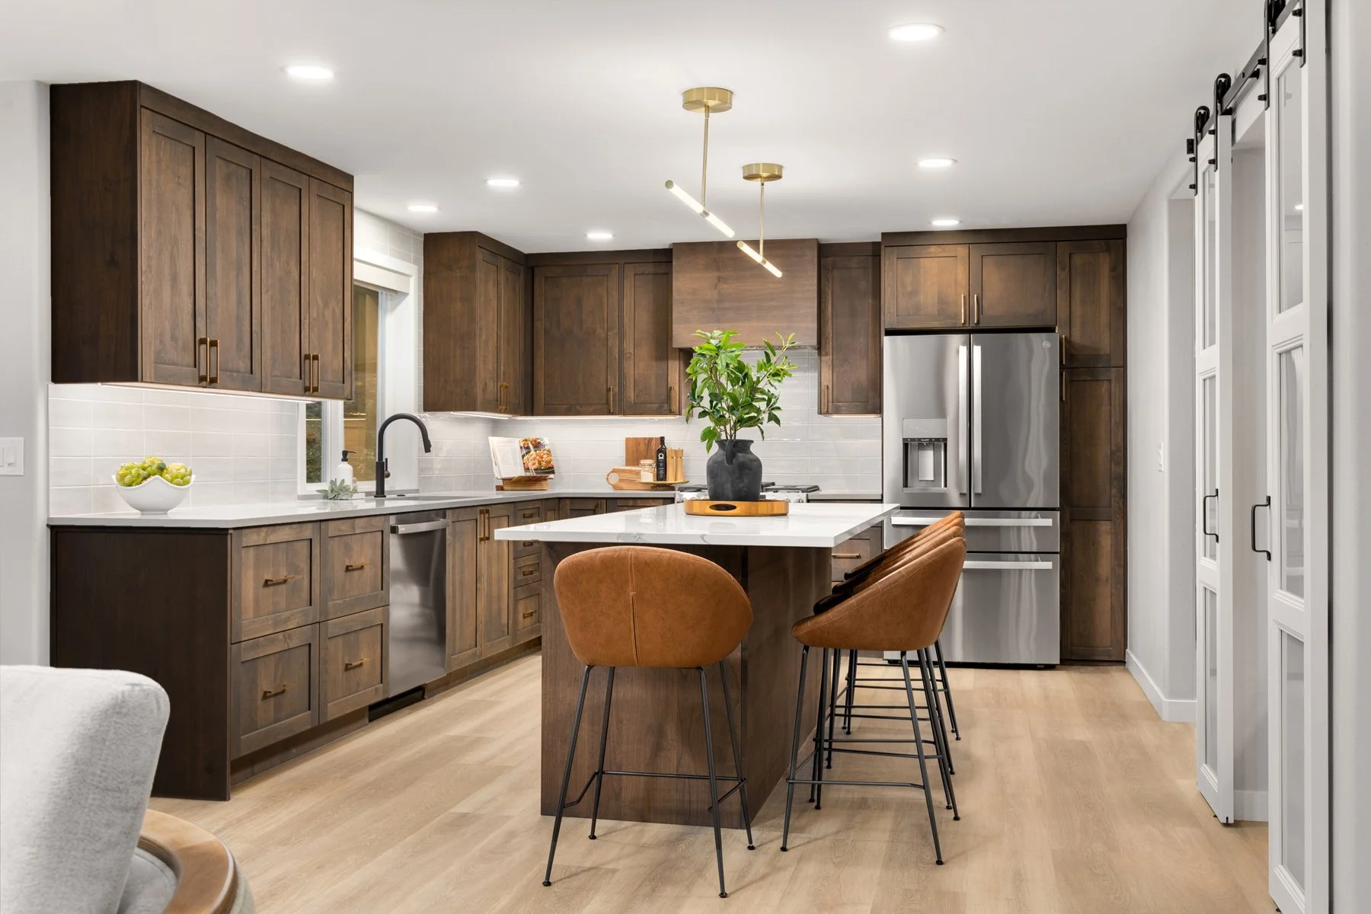
Large kitchen island and a versatile pantry featuring open work areas and closed cabinetry
Raised floor to create a seamless transition
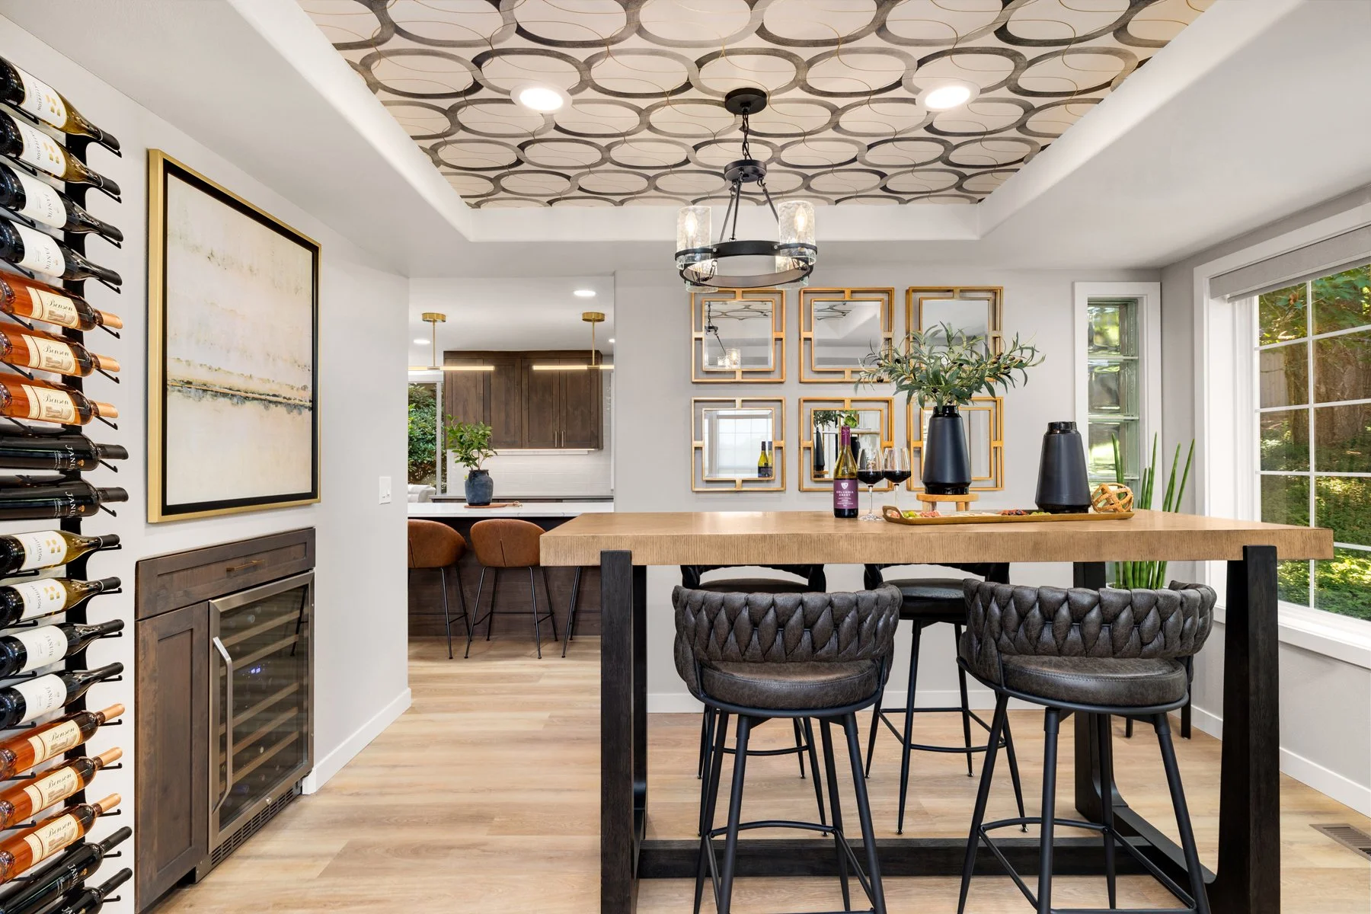
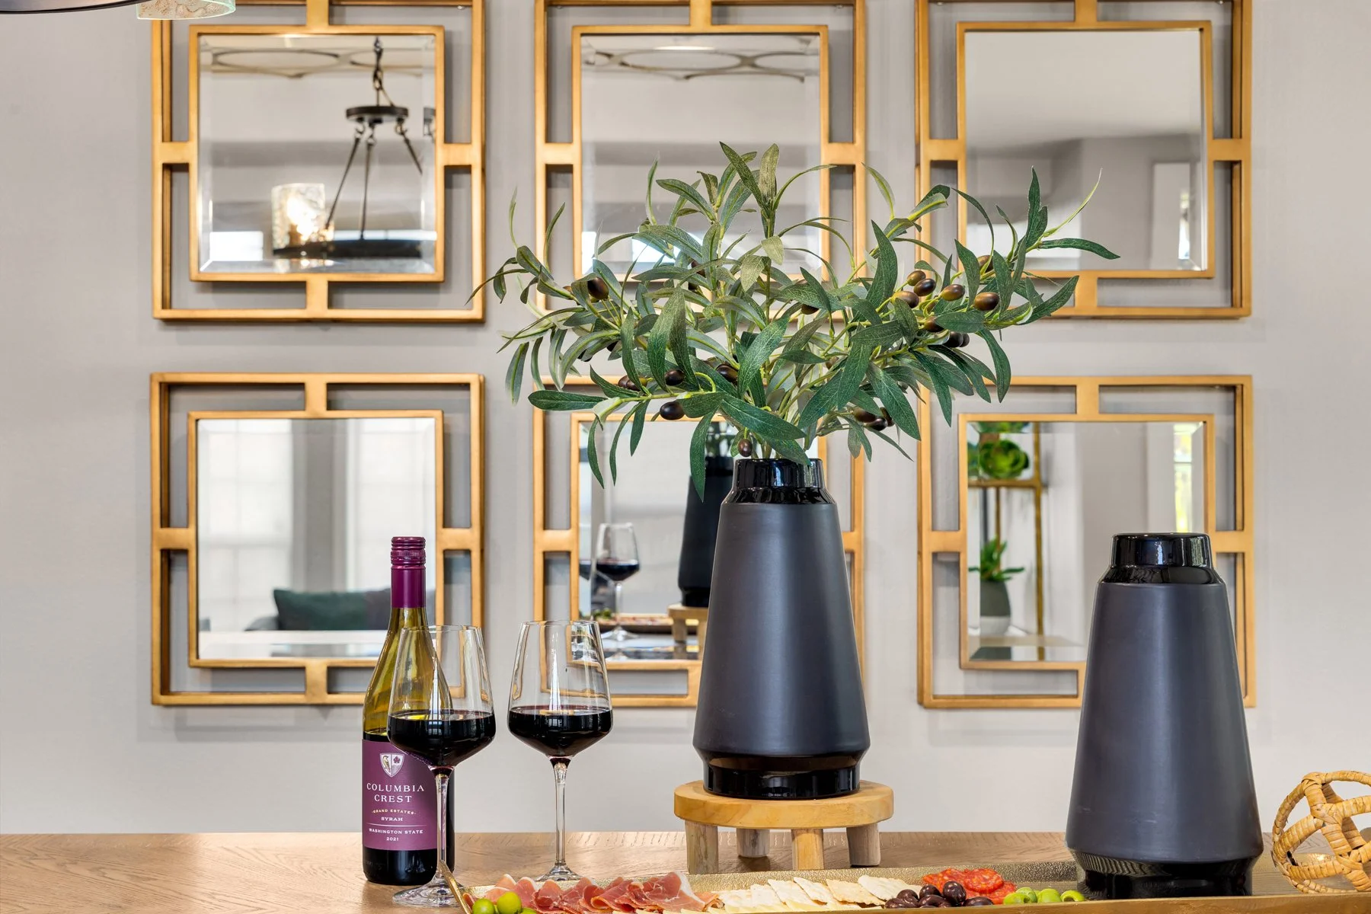
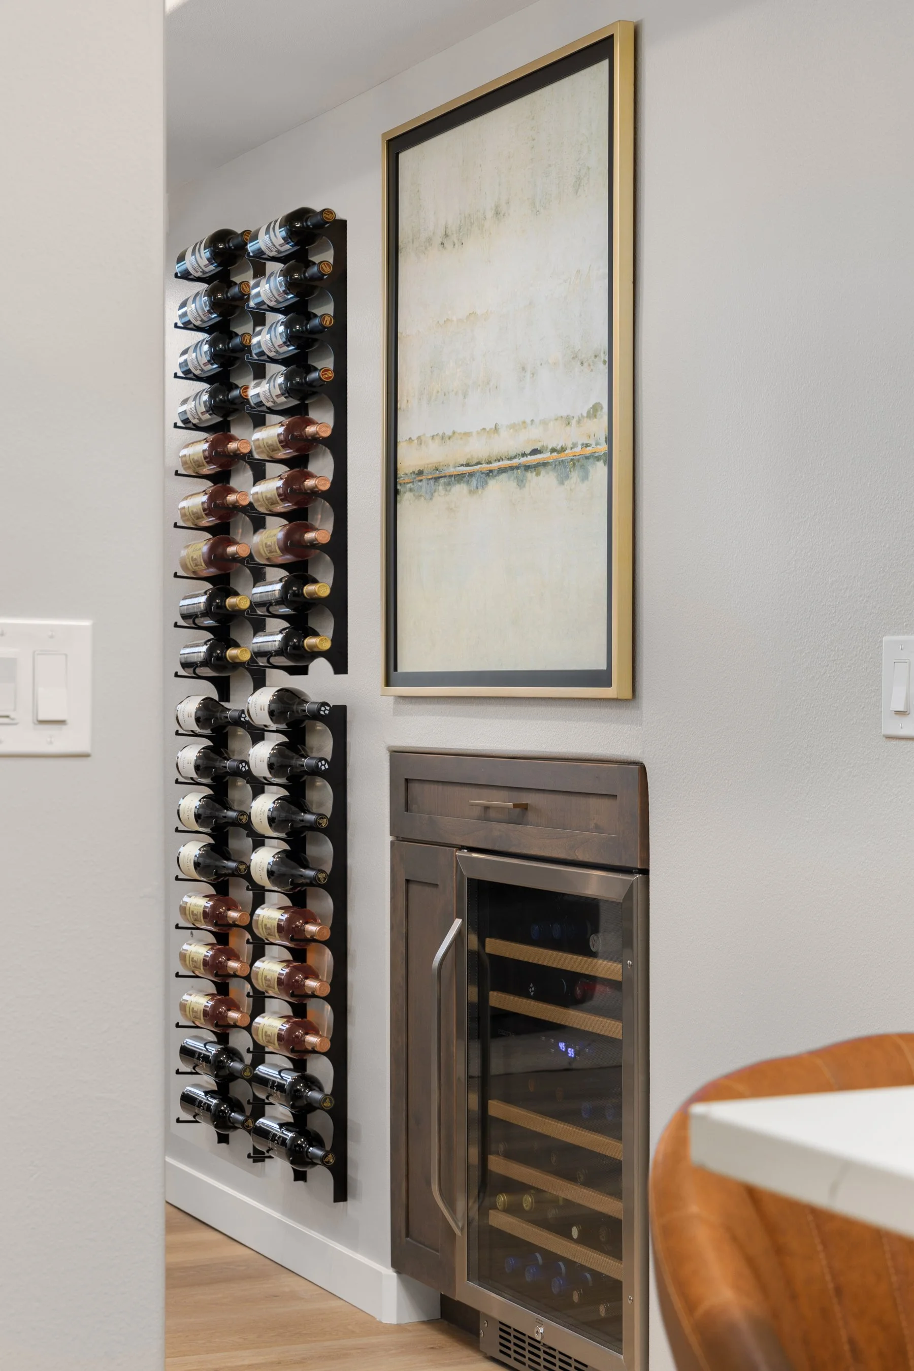
Dedicated bar/serving area with wine wall in the great room for entertaining
ADI Services/Specifications:
Full-service interior design and space planning
Budget-conscious design development and value engineering
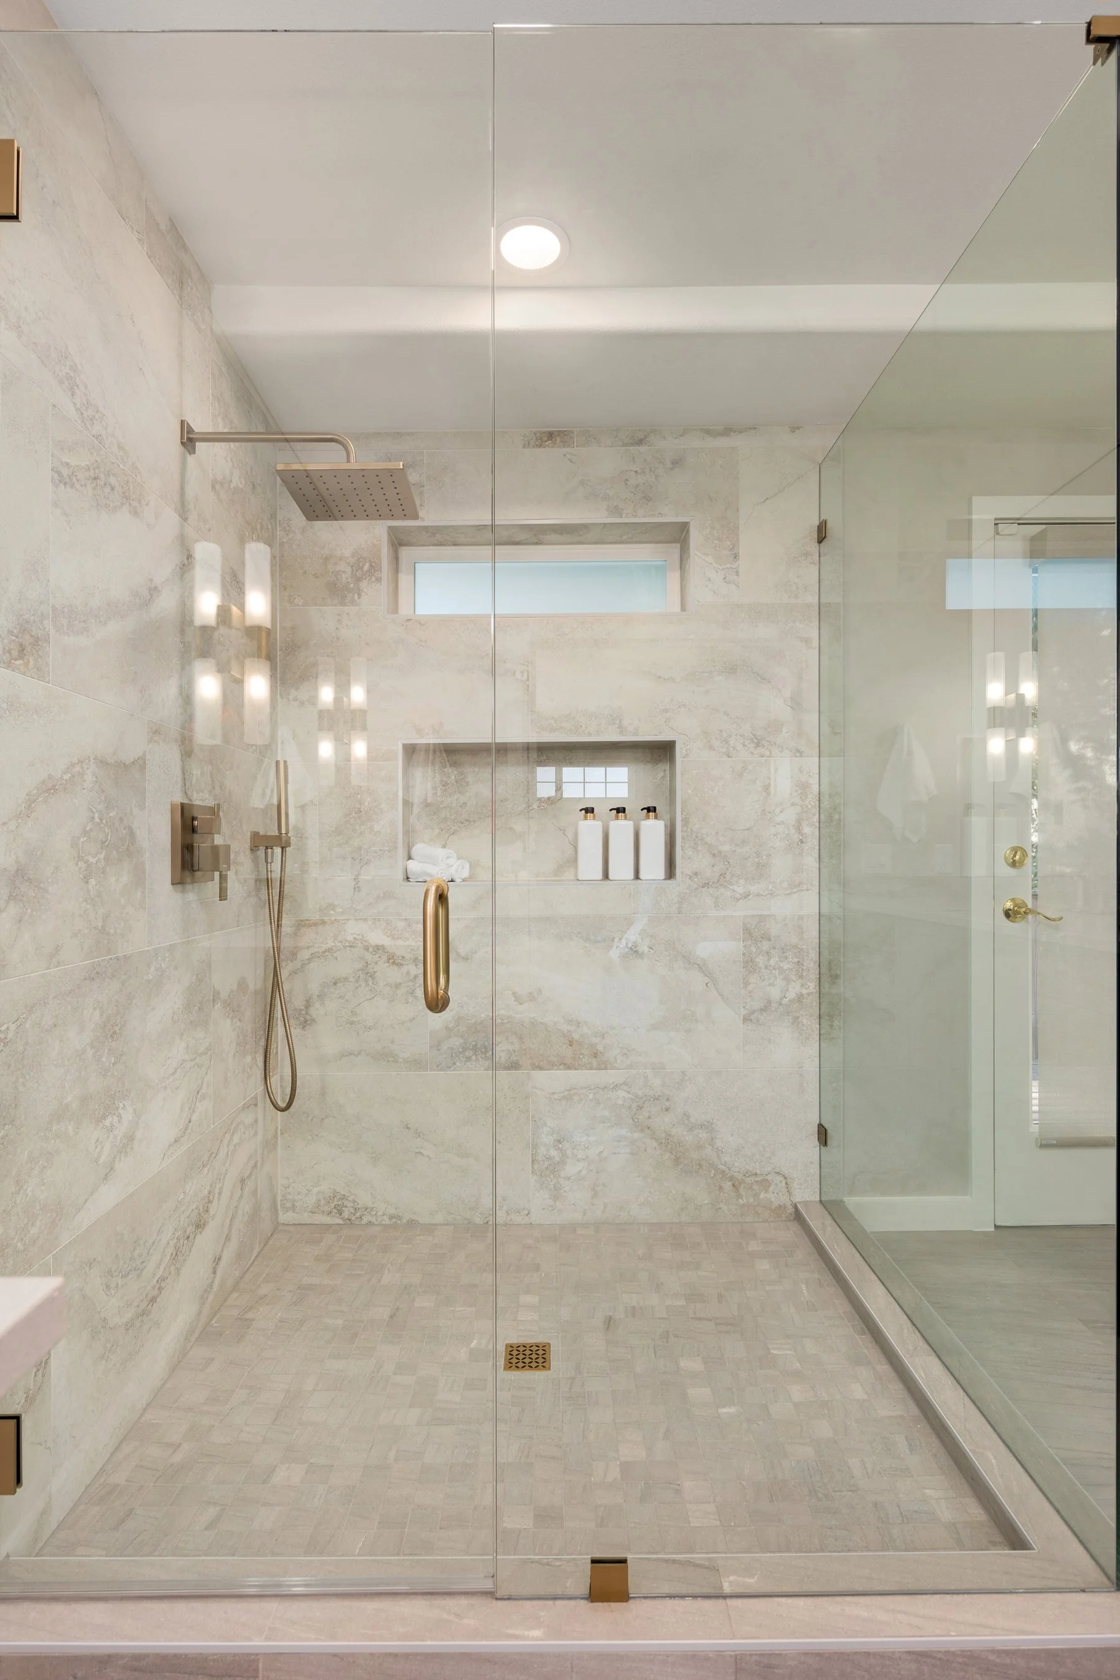
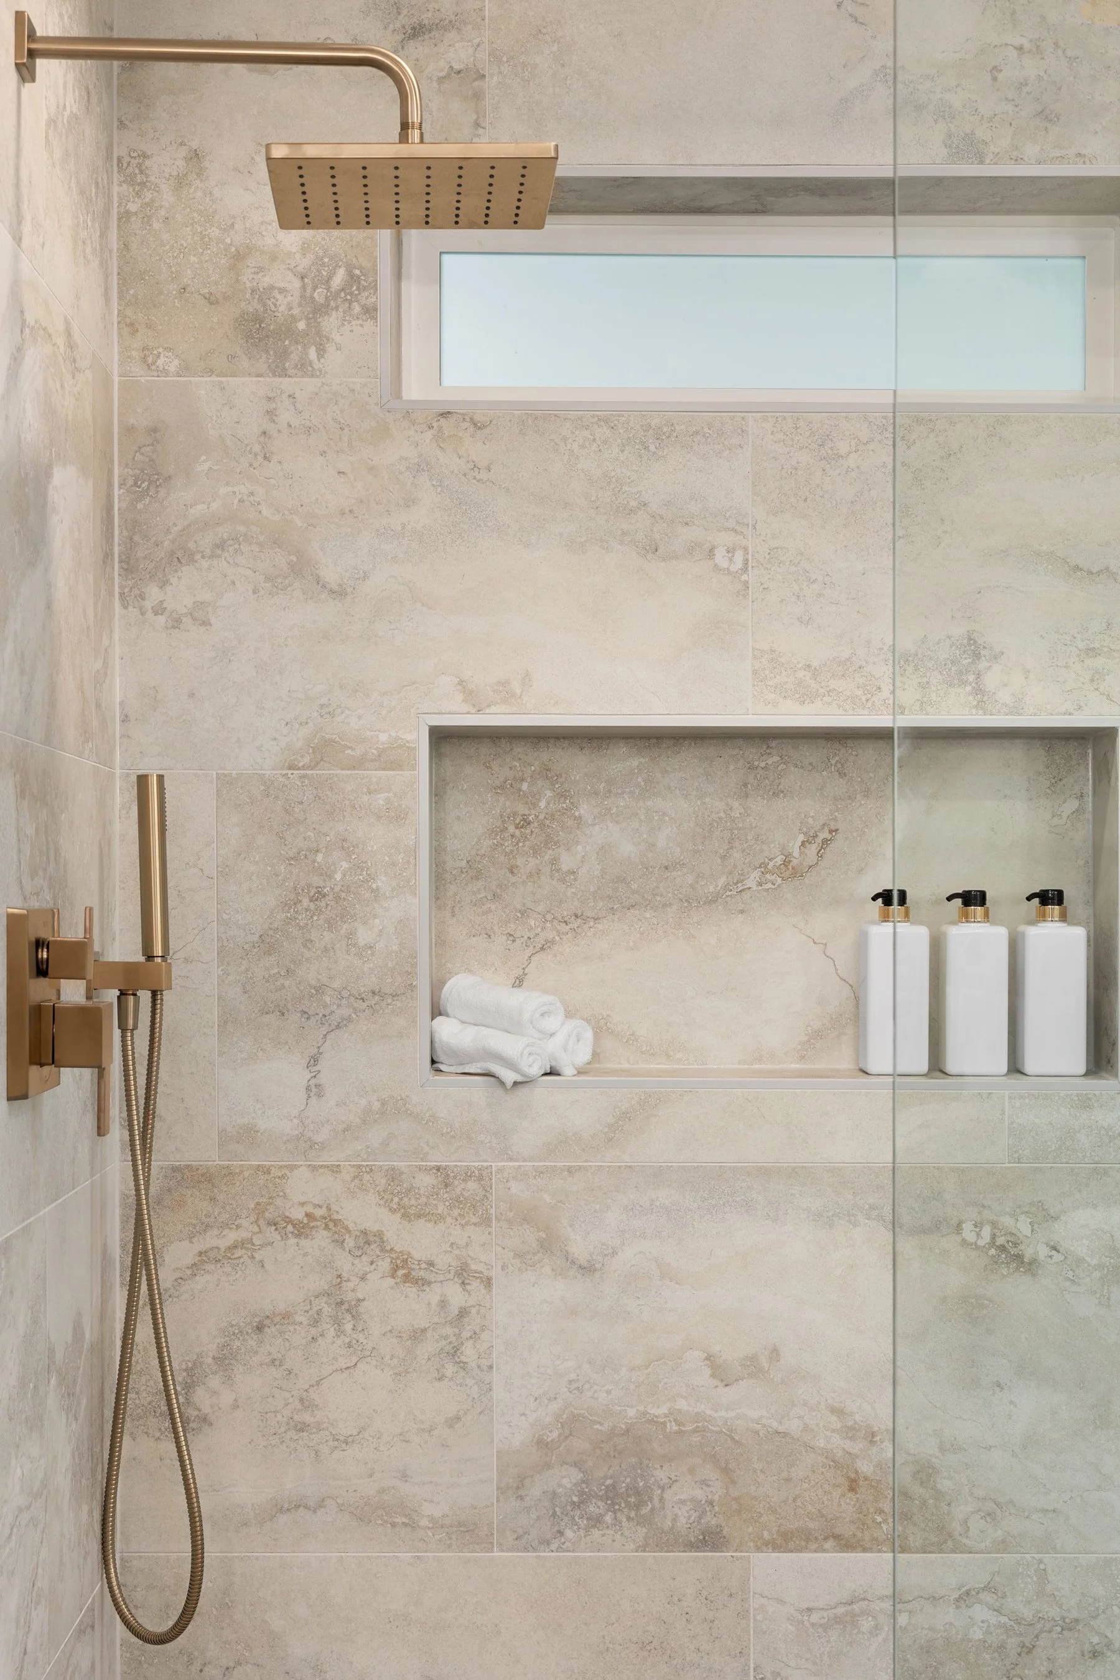
Finish, plumbing, lighting, and fixture selections
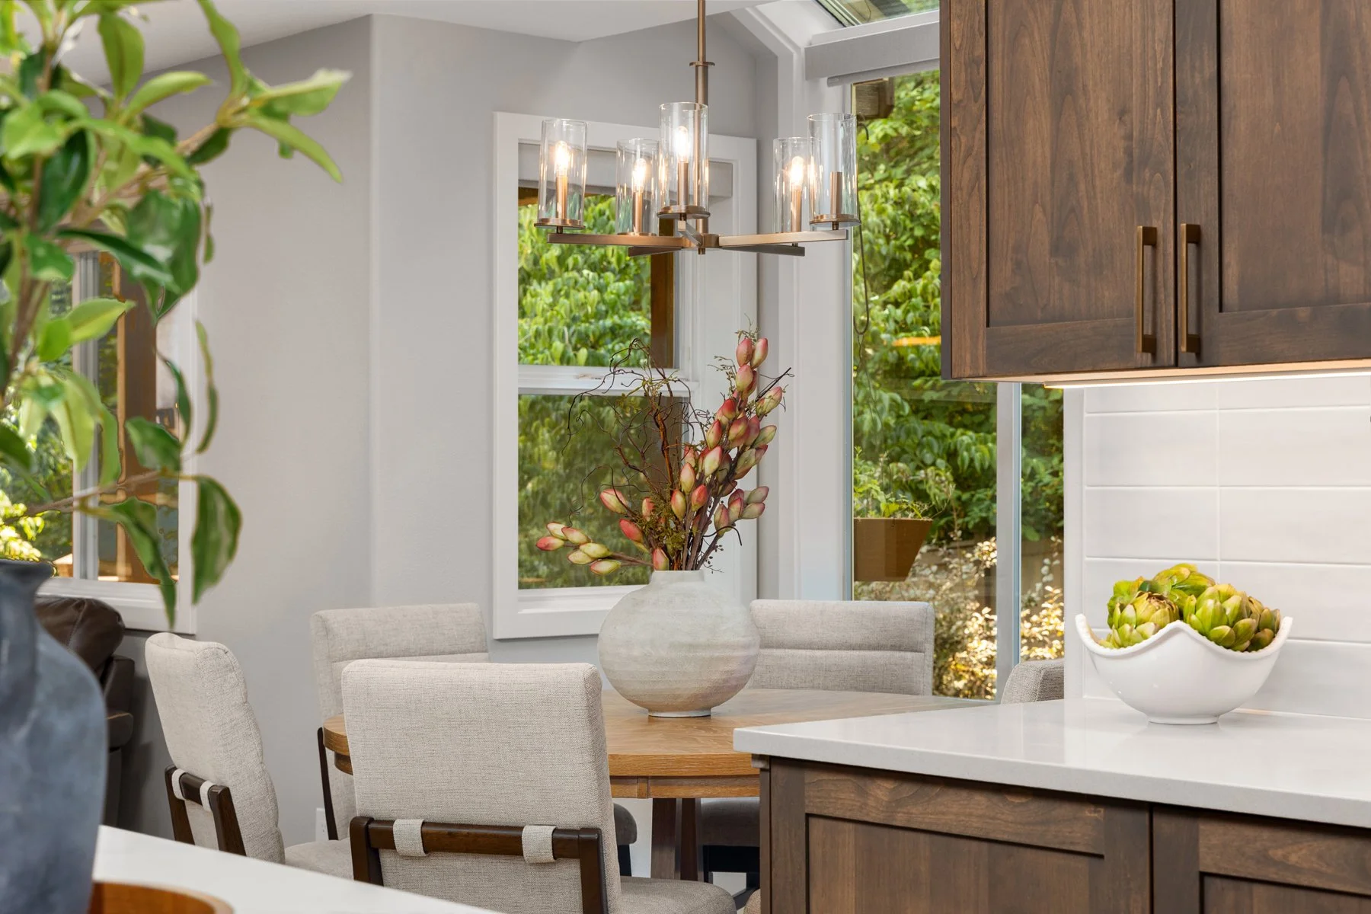
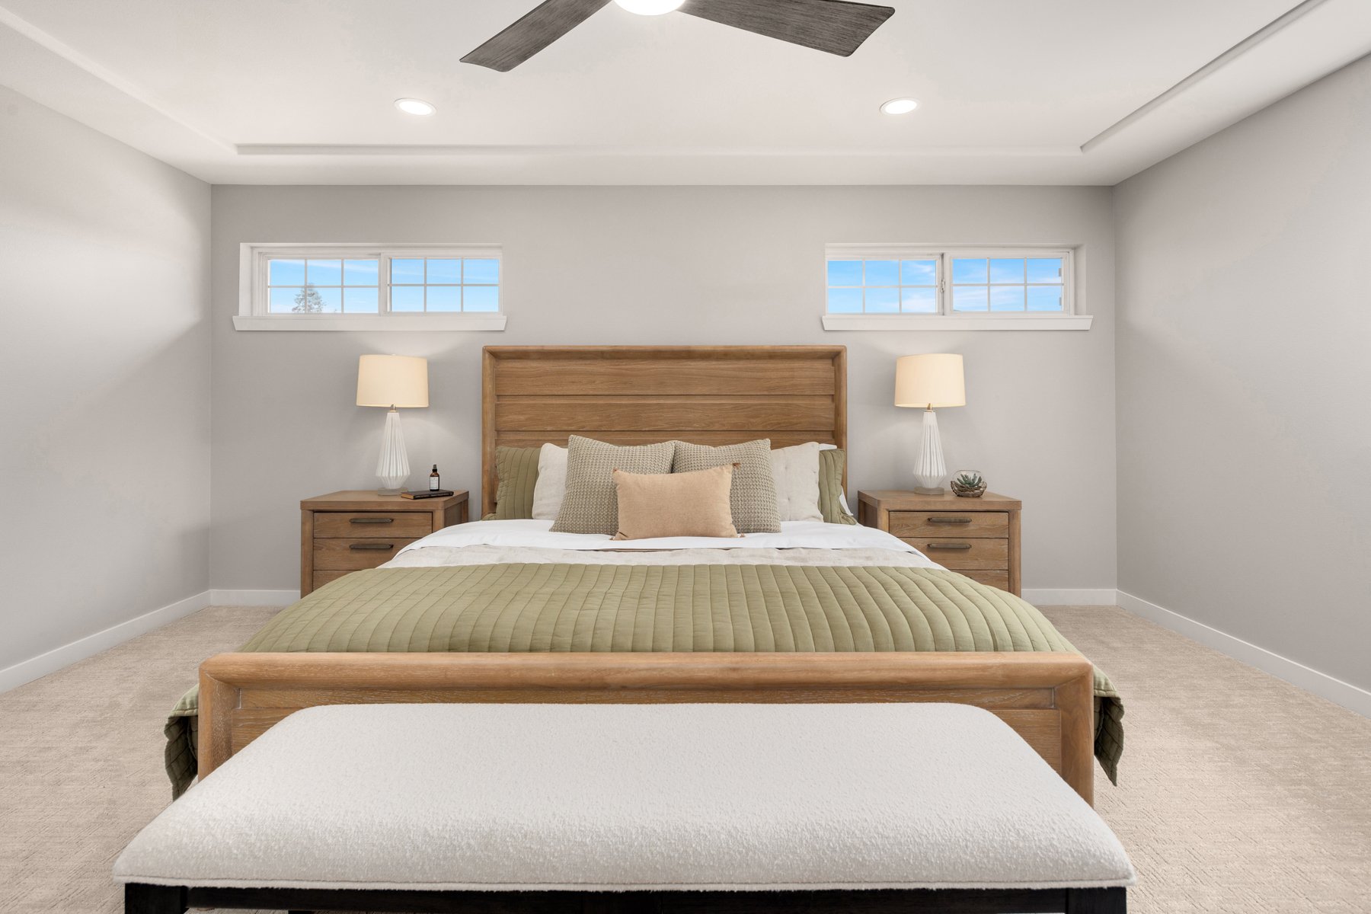
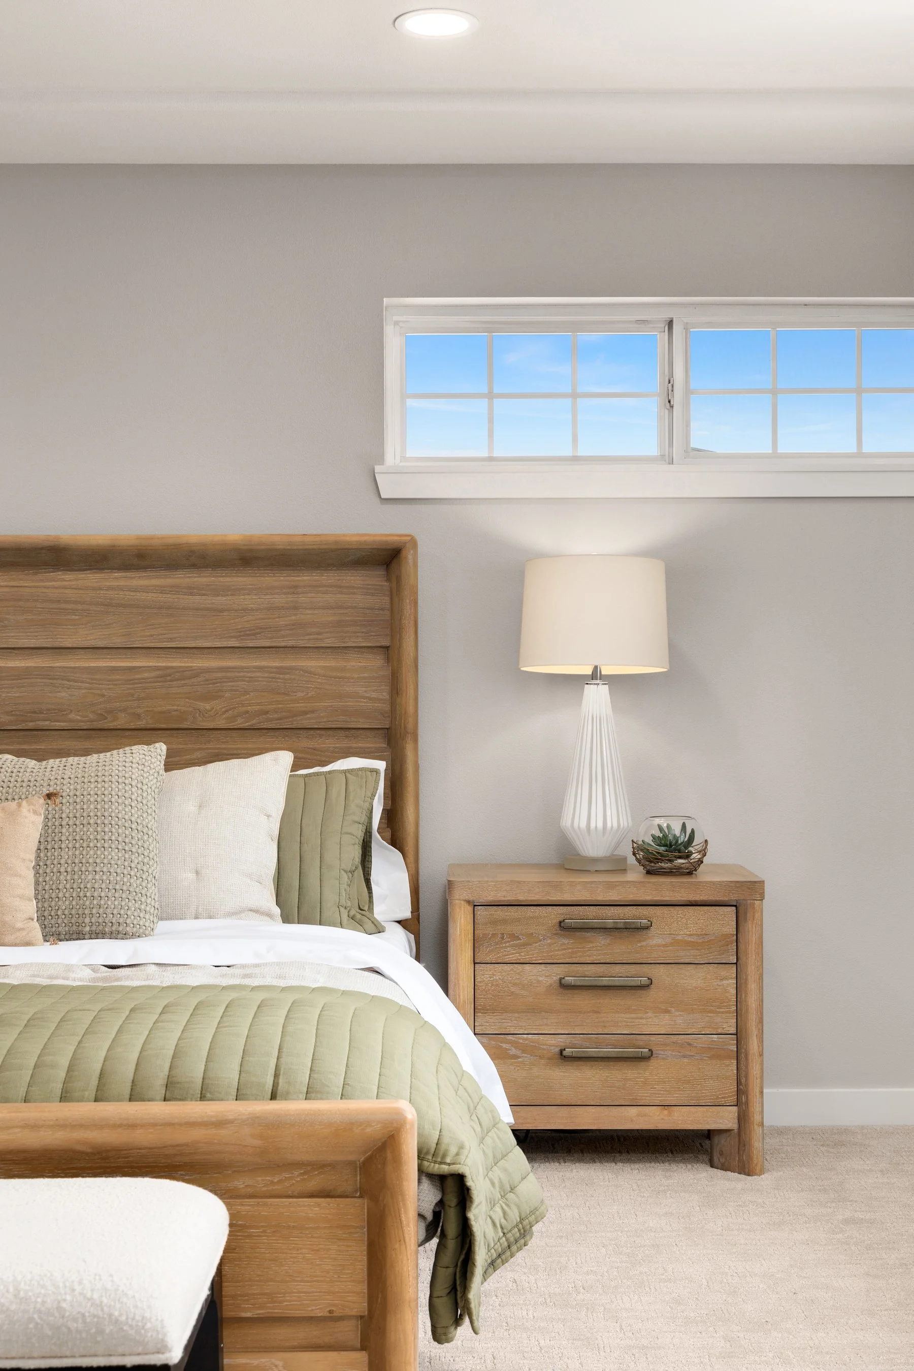
Furniture, window treatments and accessories
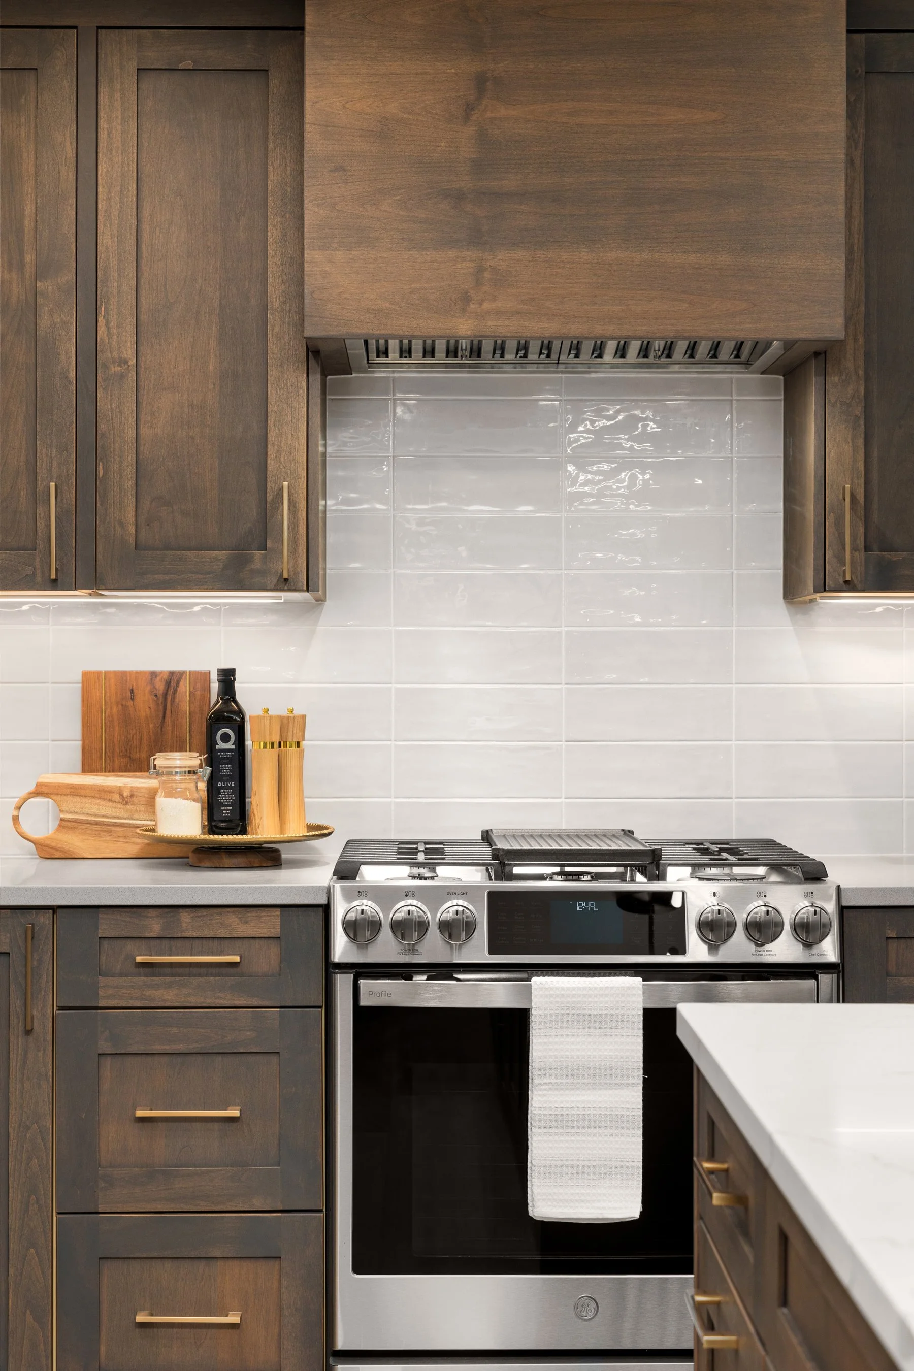
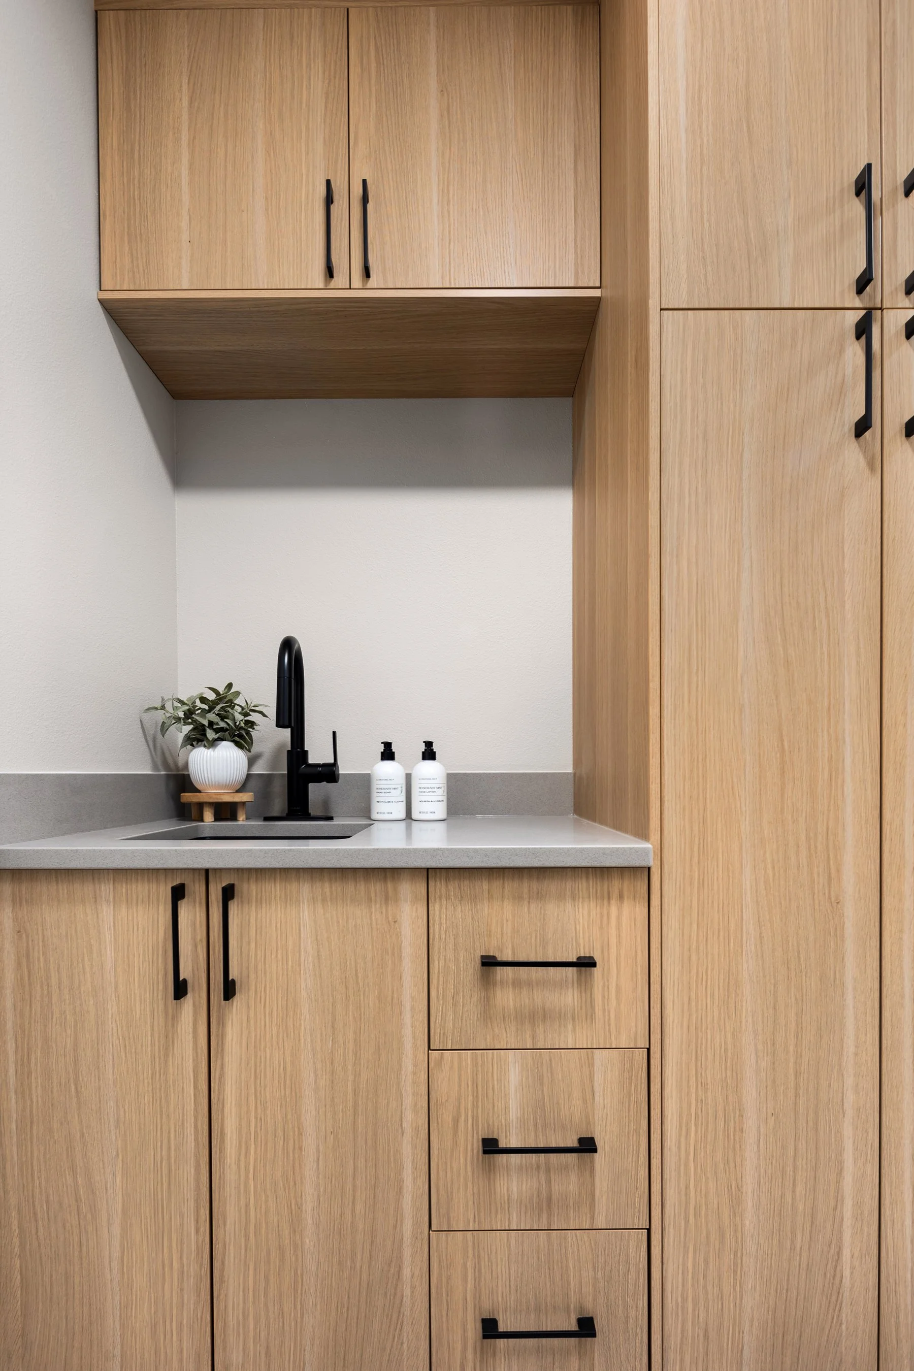
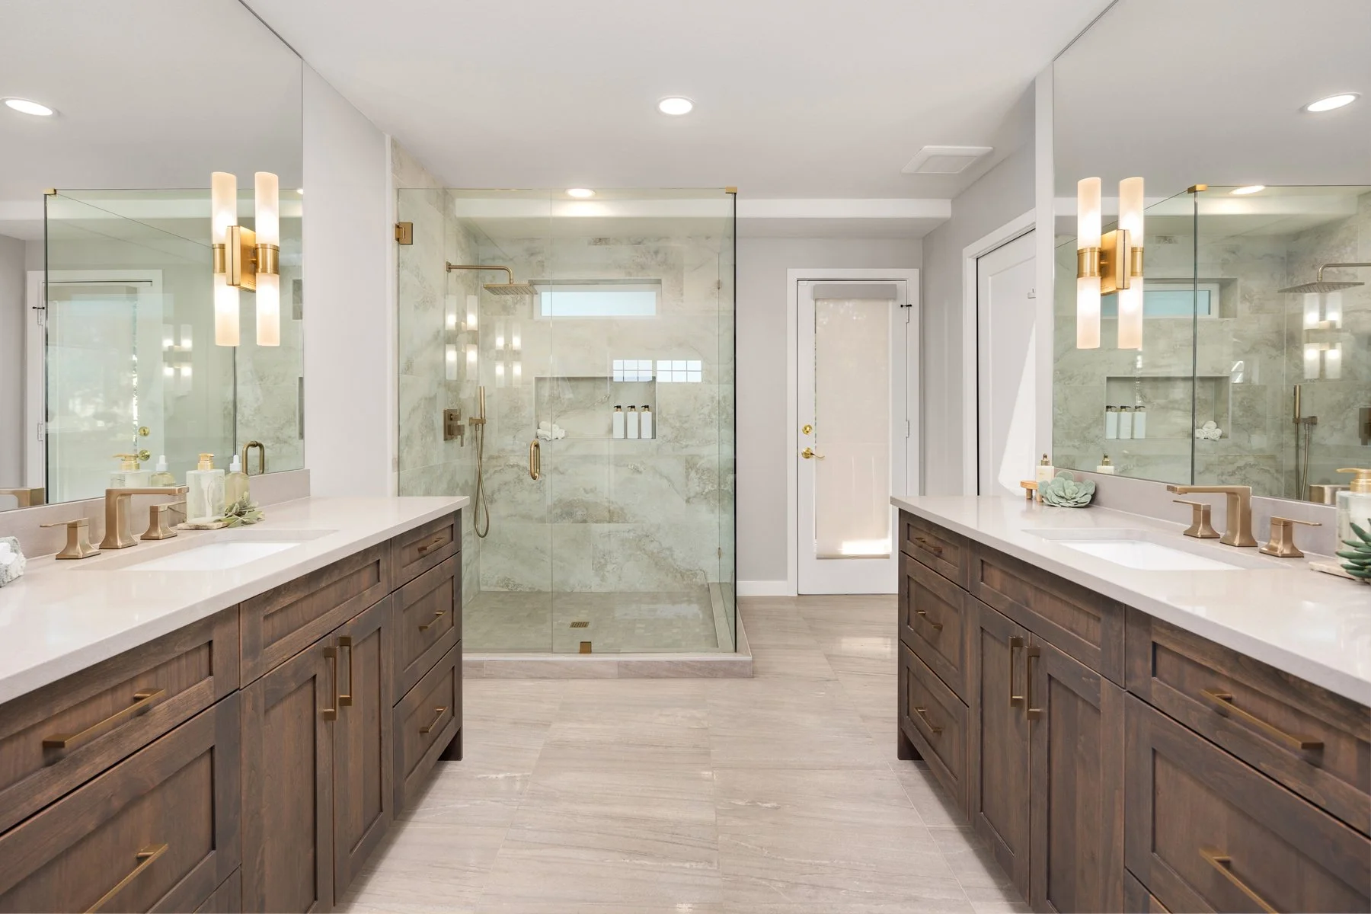
Custom cabinetry design and finish development
Contractor coordination throughout construction
Delivery, installation & final staging